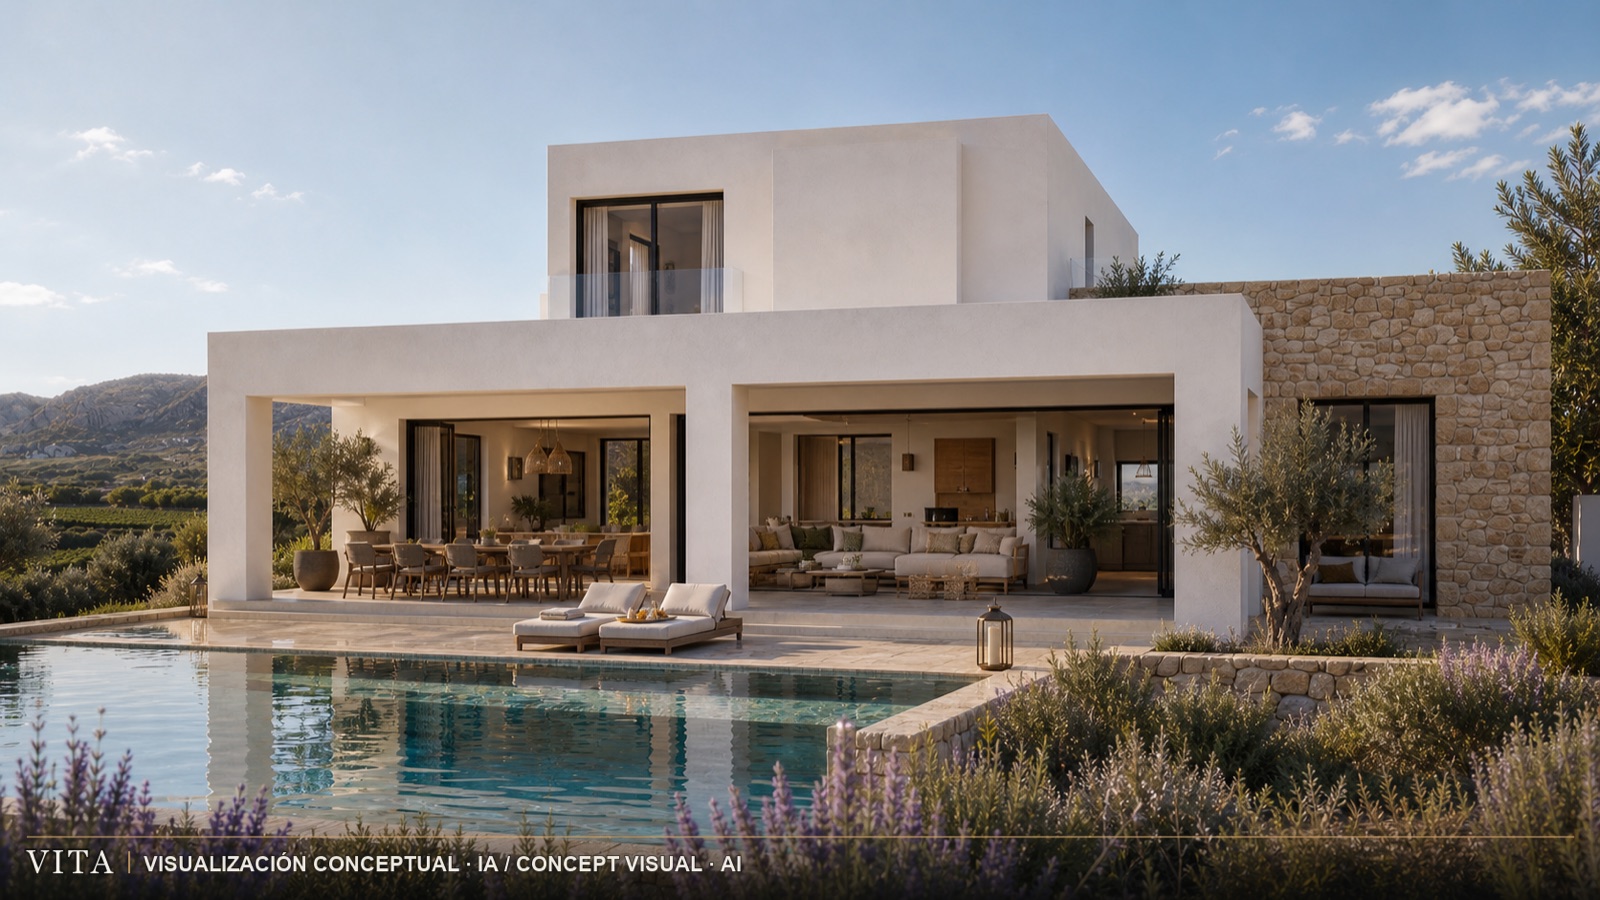
Conceptual visualisation · AI
RESIDENCES
One residence. No template.
The target design range spans 200 to 500 sq m. Floor area is not a catalogue of status; it follows from the brief, the plot and the architecture.
Scale
200 – 500 sq m
A working range, not a list of models. Size is decided with the brief in hand.
Plot
≈ 10,000 sq m
Generous plots that let the house sit where orientation and topography ask for it.
Relationship
Inside – outside
Courtyards, loggias and deep thresholds: in-between spaces that are brief, not leftover.
Decisions
In stages
Each decision moves forward with its spatial, cost, technical and timing impact made visible.
What defines each residence
Restrained volumes, deep shade and precise openings organise the relationship between interior and landscape. Every plan responds to the brief, orientation and verified conditions of its plot.
We publish no standard plans and no guaranteed areas. Each residence page will show only information supported by documentation specific to that plot and project: municipal planning report, concept design and specification.
A planning fact worth knowing
A plot of 10,000 sq m does not automatically turn a 200–500 sq m brief into available buildable area. Regional legislation (art. 211.1.b TRLOTUP) sets a minimum plot of no less than one hectare per dwelling and a maximum footprint of 2 %, which on 10,000 sq m equals a 200 sq m footprint, without prejudice to municipal planning and other constraints. The real buildable area of each plot is verified case by case before any commitment.
What is verified today
| Design direction and materiality | Defined |
|---|---|
| Commissioning process and stages | Defined |
| A specific plot and its planning report | To be verified per plot |
| Licence, timing and availability | Not evidenced |
| Contract pricing | Provided in the private dossier, per project |
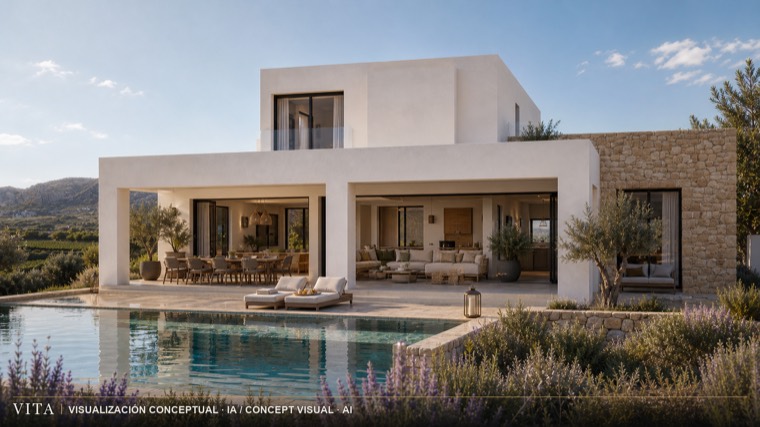
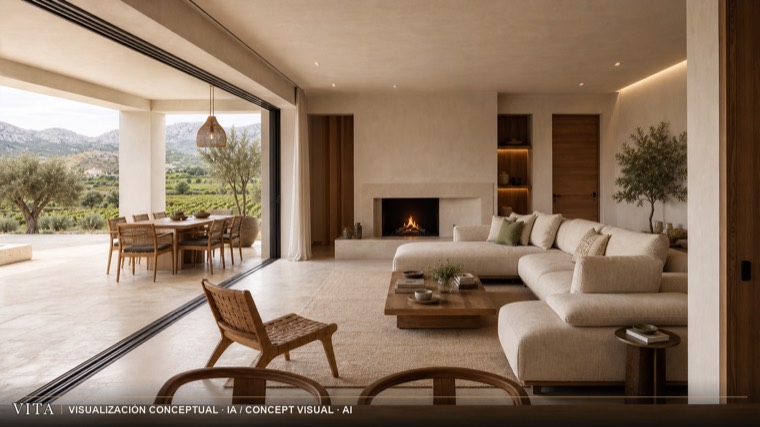
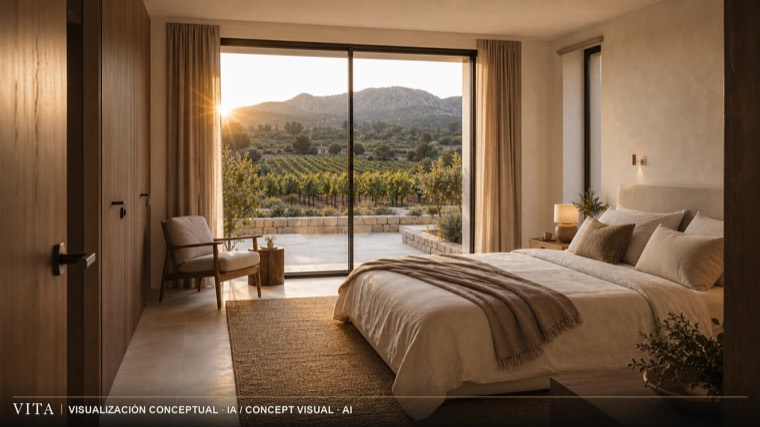
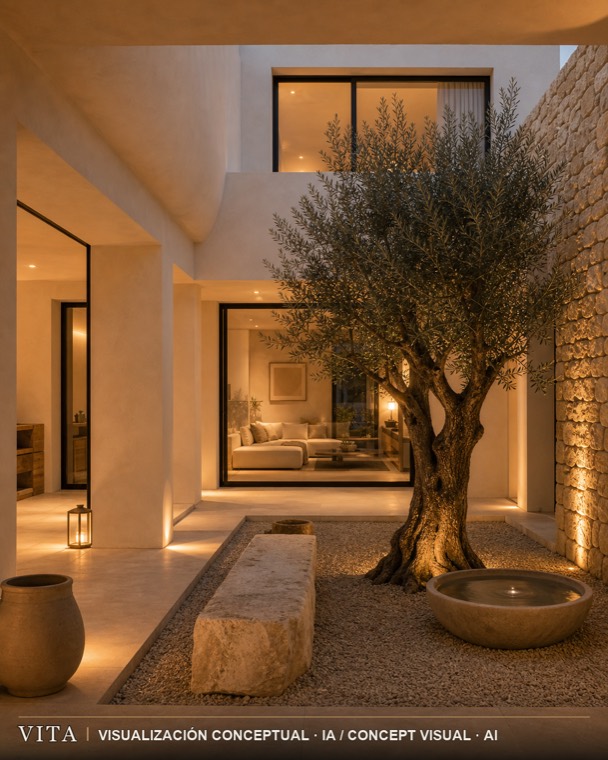
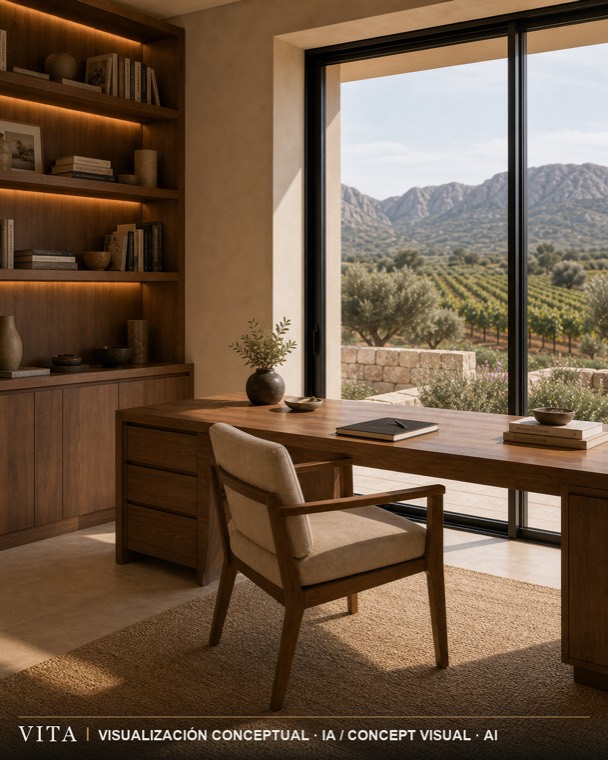
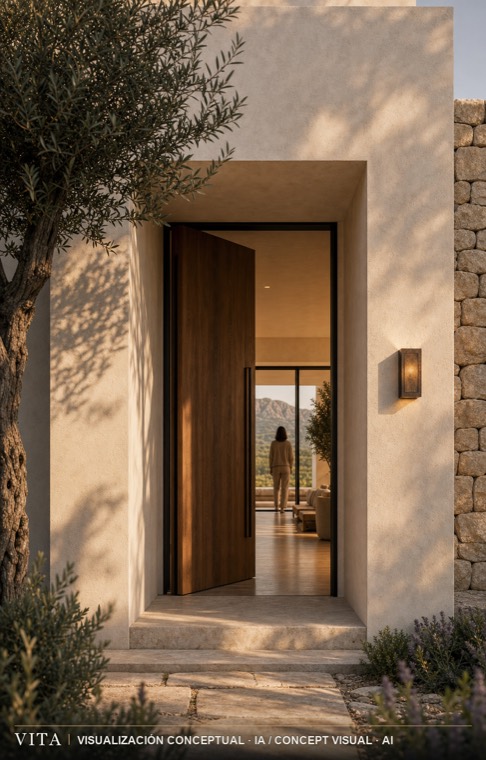
Conceptual artistic visualisation. Architecture, siting, landscape, views, furniture, materials and dimensions may change for technical, planning, commercial or design reasons.