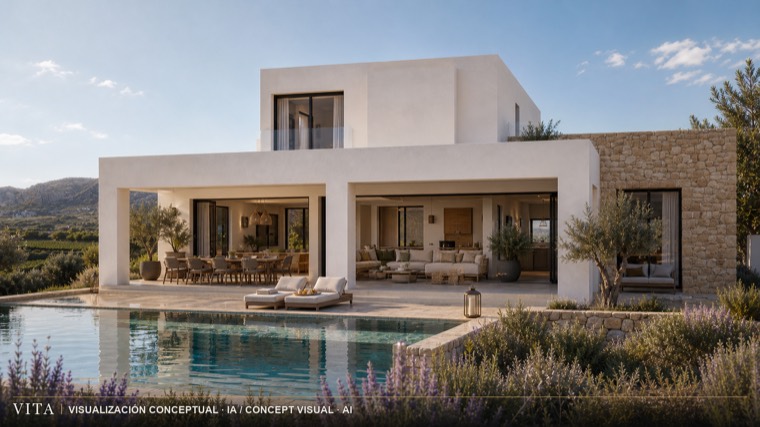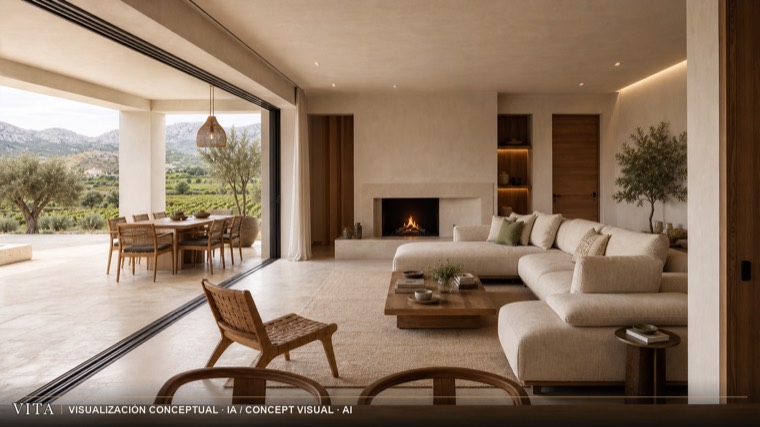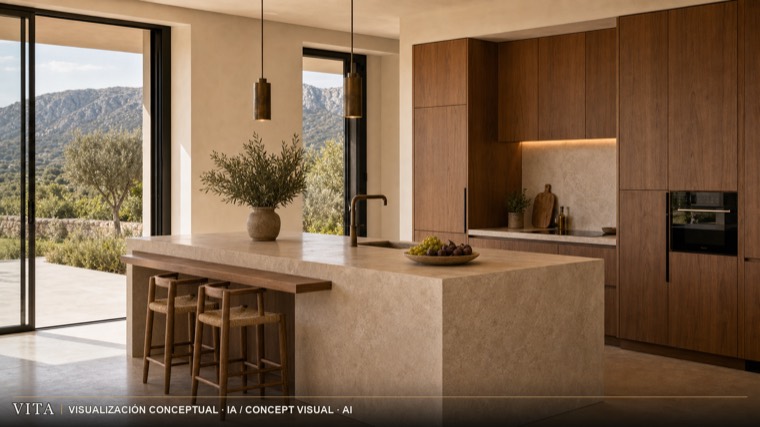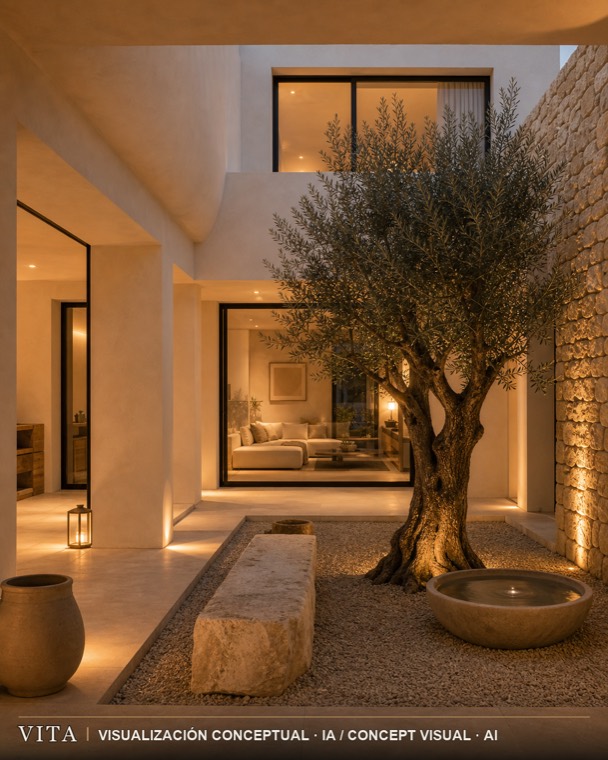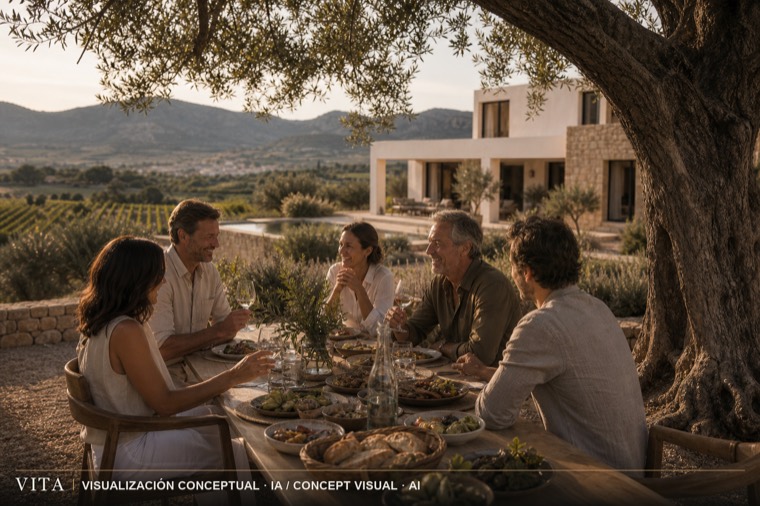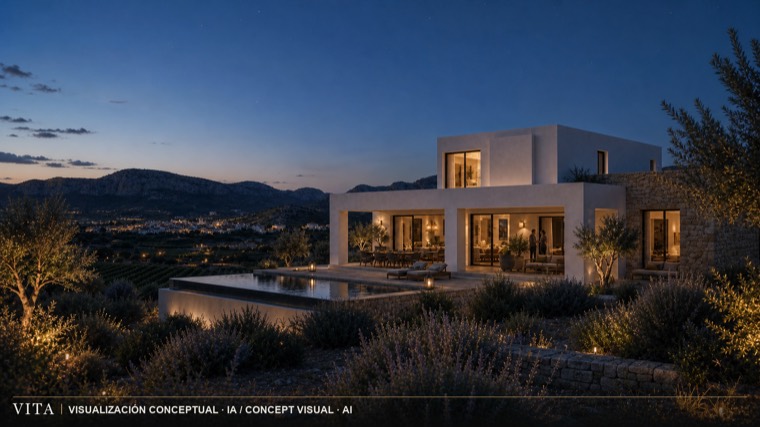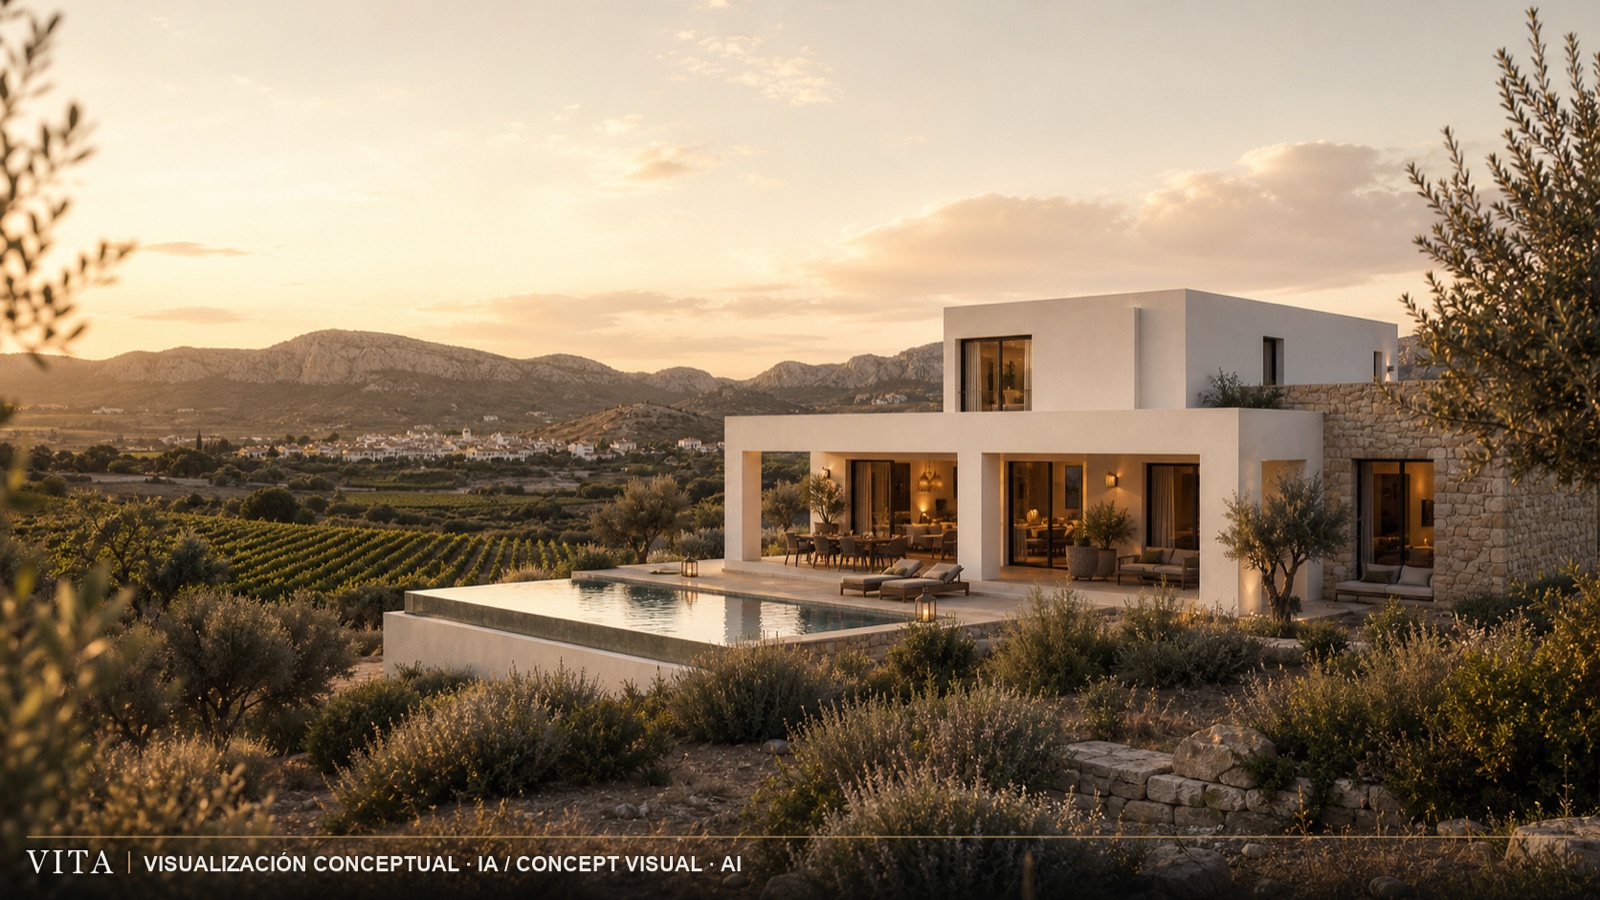
Conceptual visualisation · AI
VITA LLÍBER · BESPOKE RESIDENCES
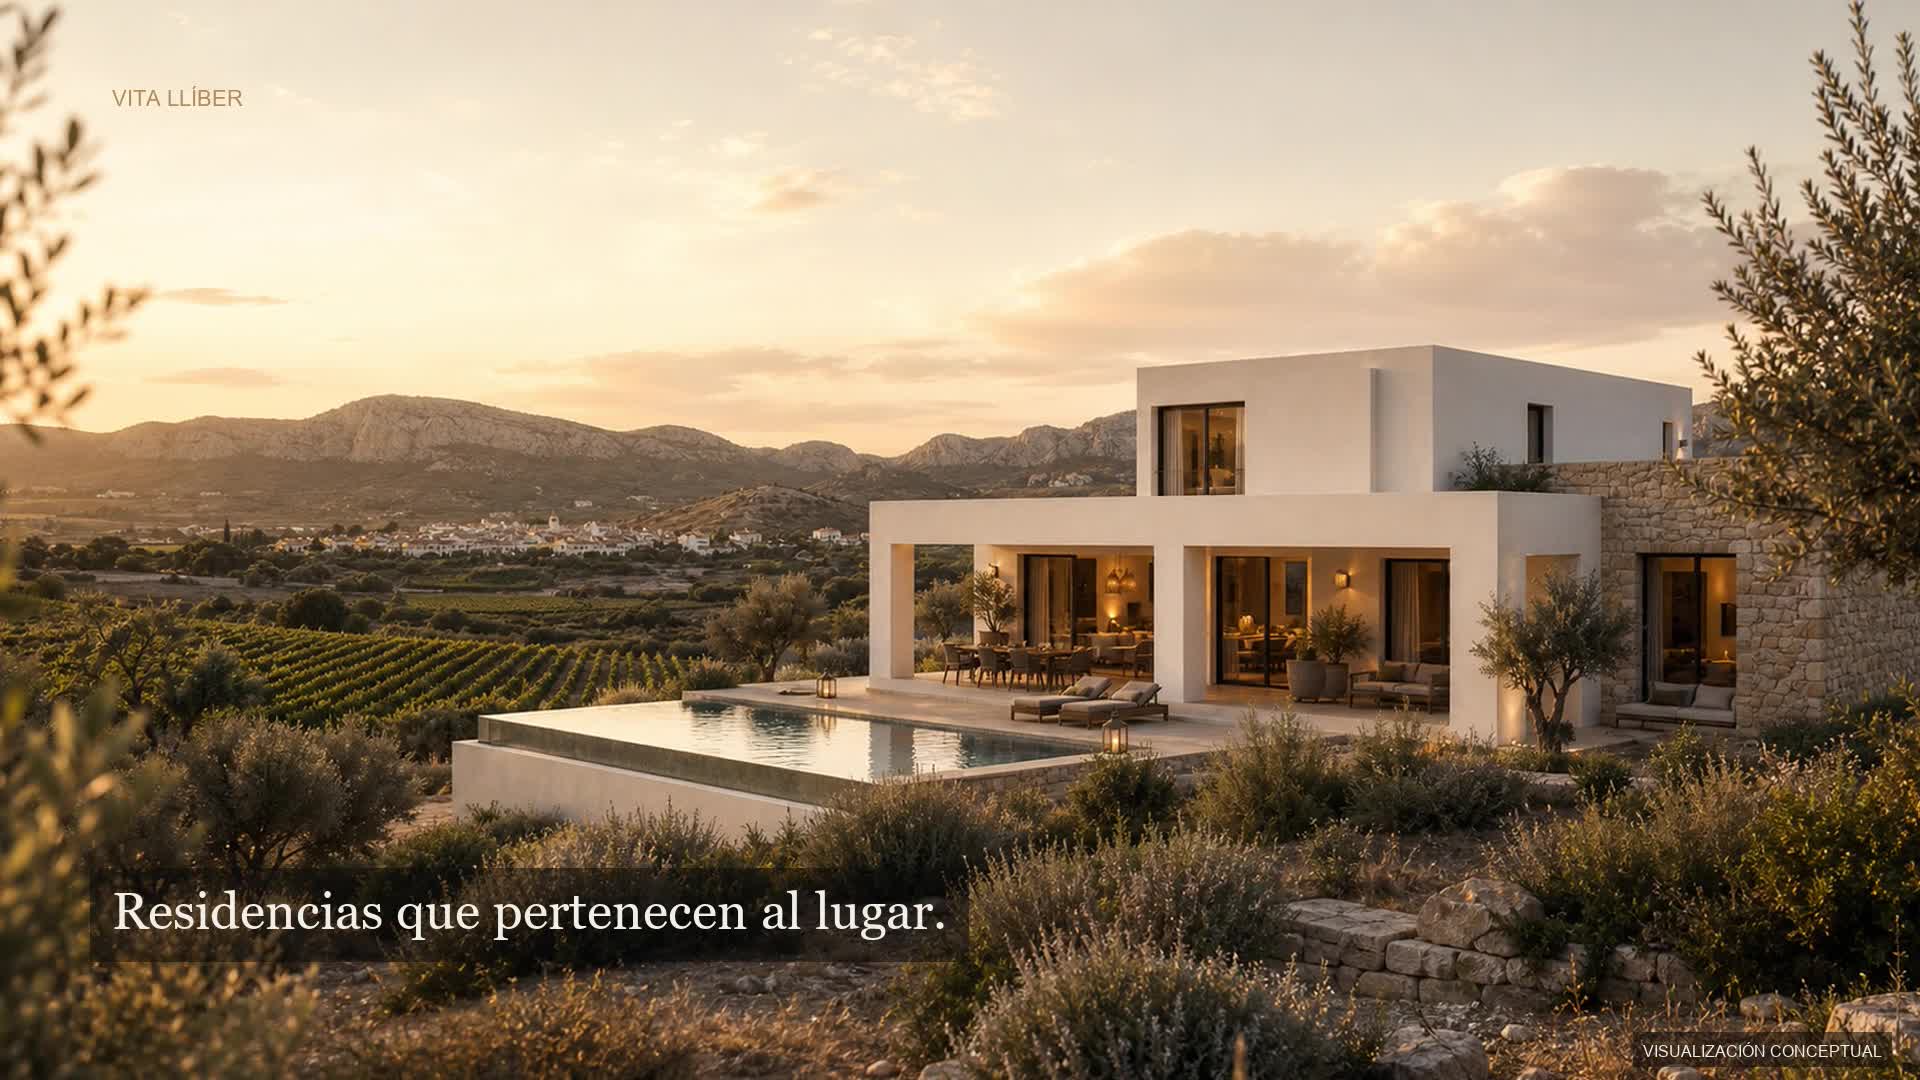
Homes that belong to their place.
Contemporary Mediterranean architecture shaped around a particular plot and a personal way of living.
Scroll
Location
Llíber
Vall de Pop · Alicante
Plots
10,000 sq m
From
Design range
200 – 500 sq m
Per home
Approach
Bespoke
Per plot and client
01
Place comes first
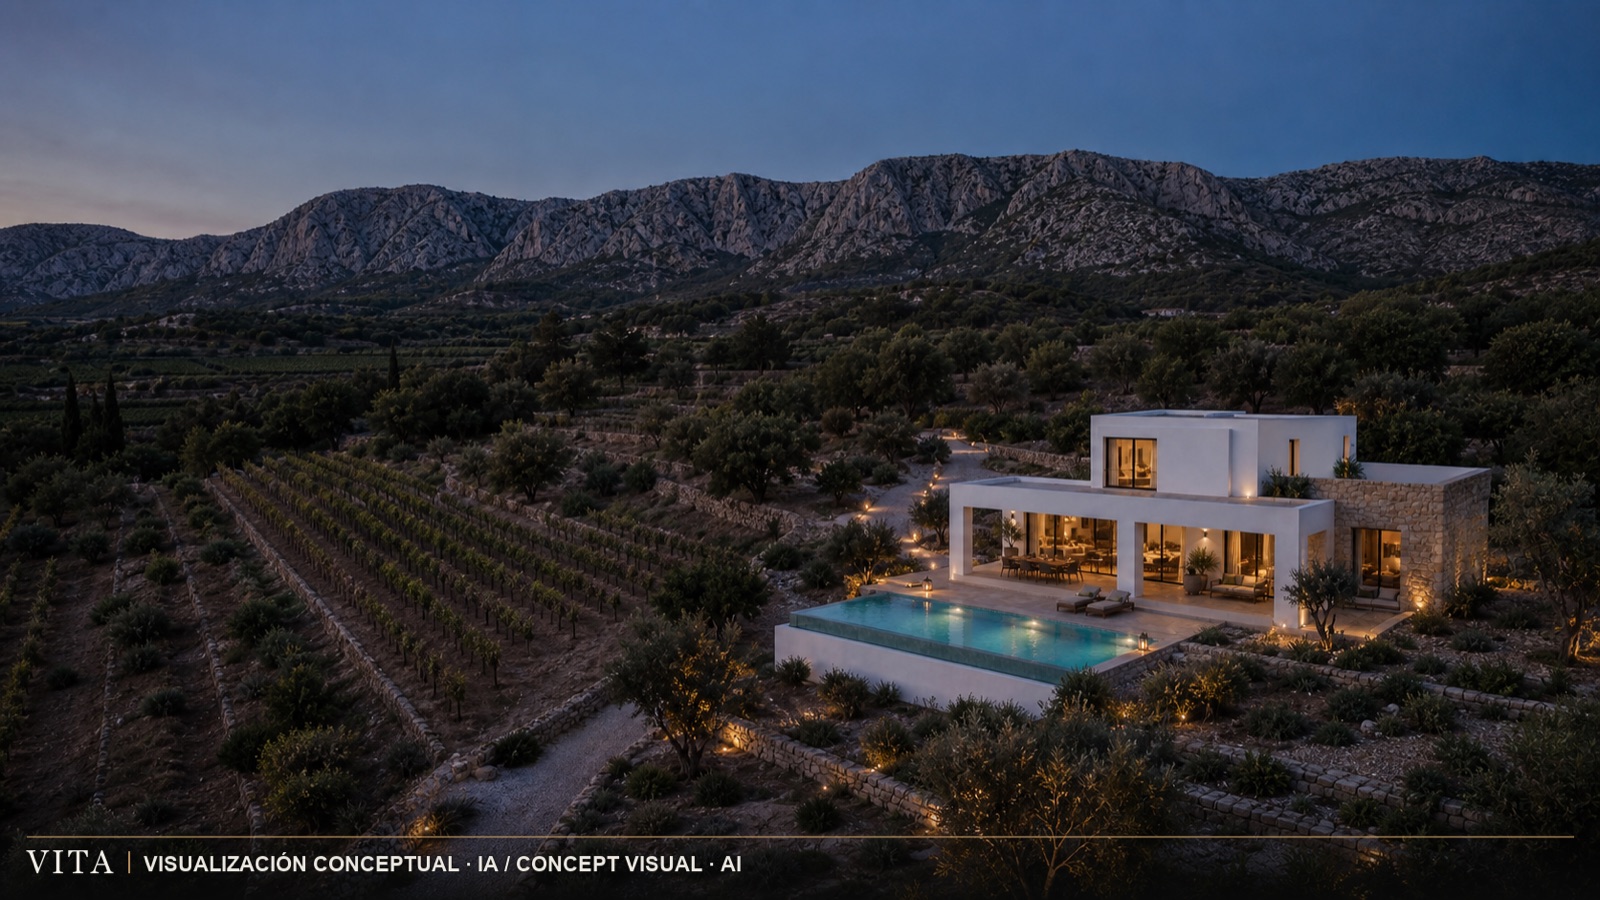
Before drawing a home, we read orientation, topography, vegetation and views. Architecture is not placed on top of the landscape; it finds its position within it.
02
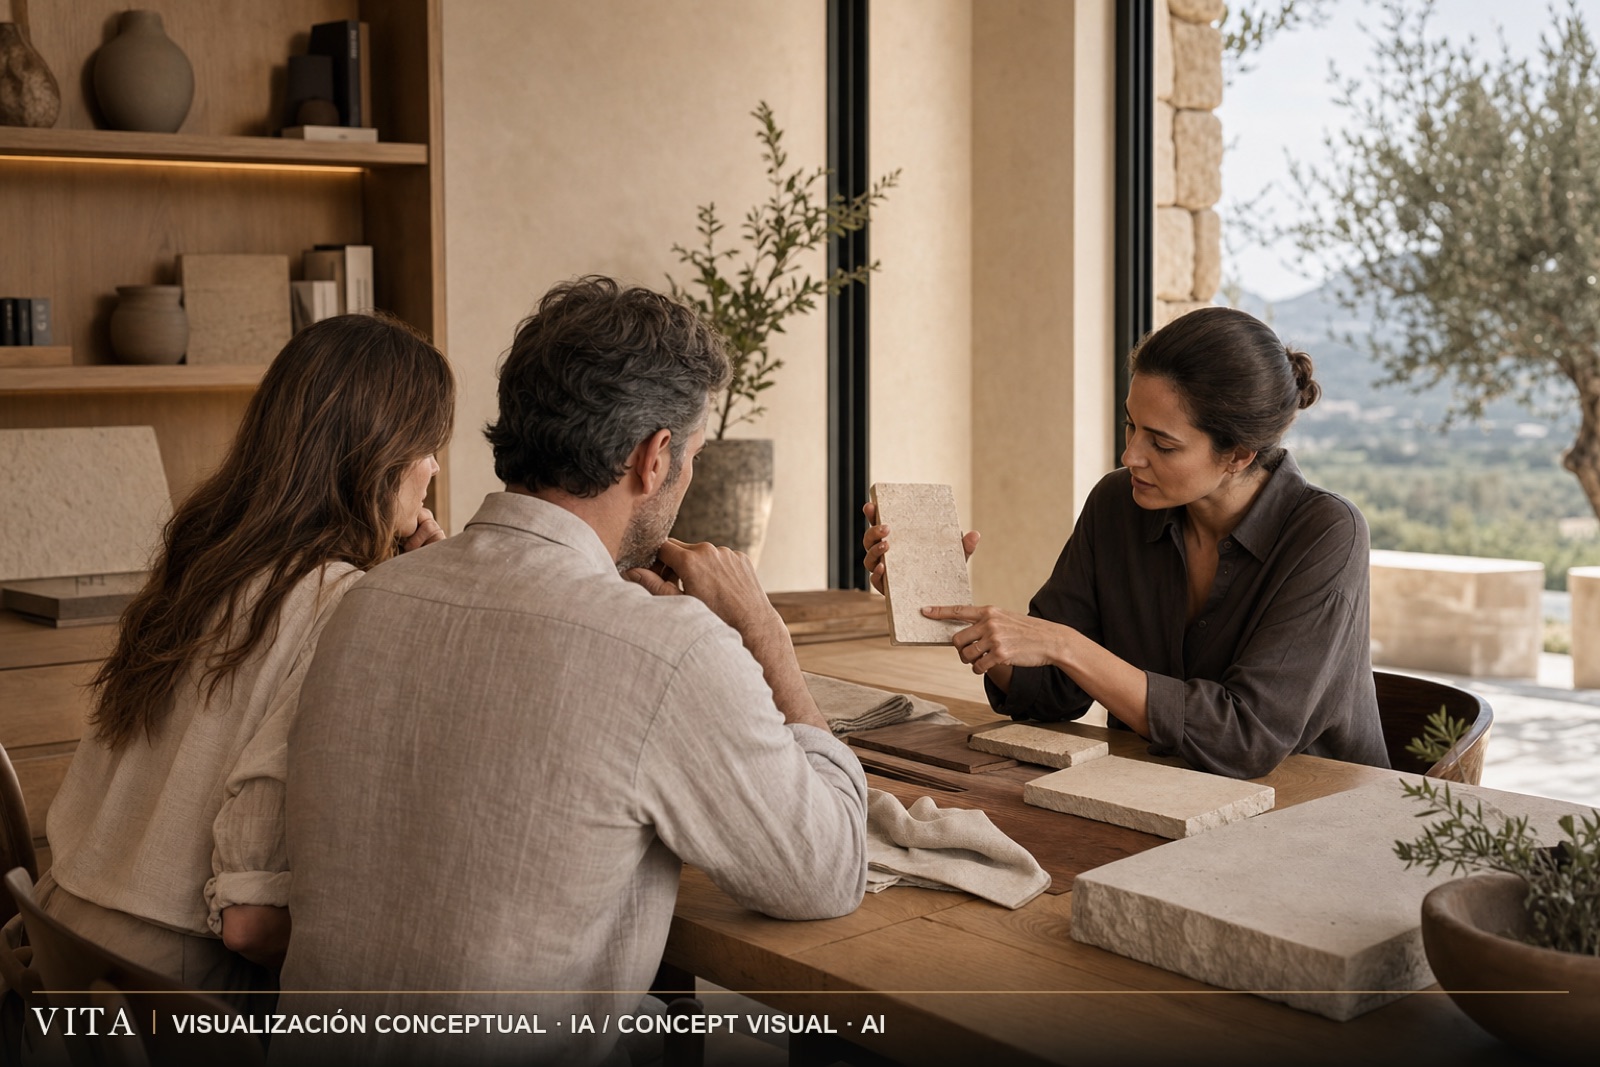
Designed around you
We do not begin with a closed catalogue of models. We begin with your routines: how you arrive, where you work, whom you host, when you seek shade and which spaces you keep to yourself. The brief and design are resolved in stages, within the viability of each plot.
03
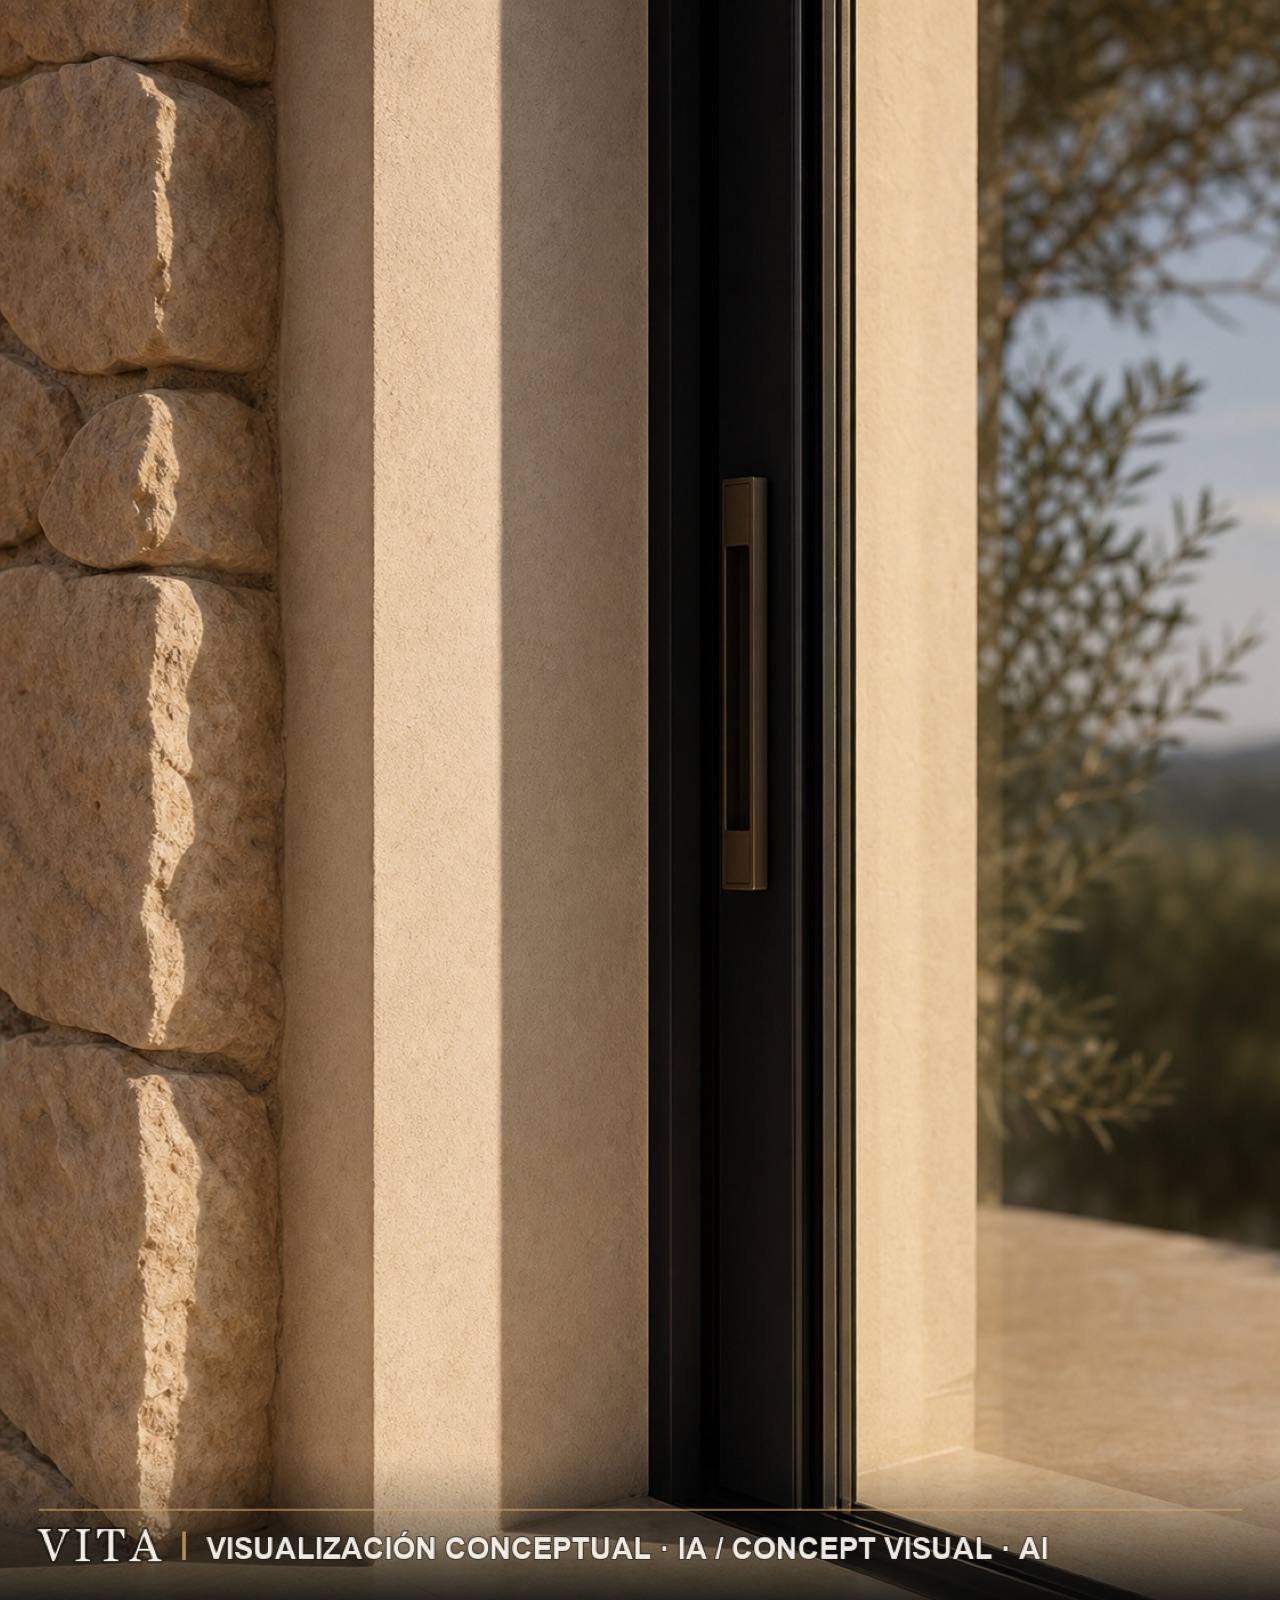
Material presence
Natural stone, lime finishes, timber and slim aluminium frames. A restrained palette in which texture, proportion and light replace gratuitous gesture.
04
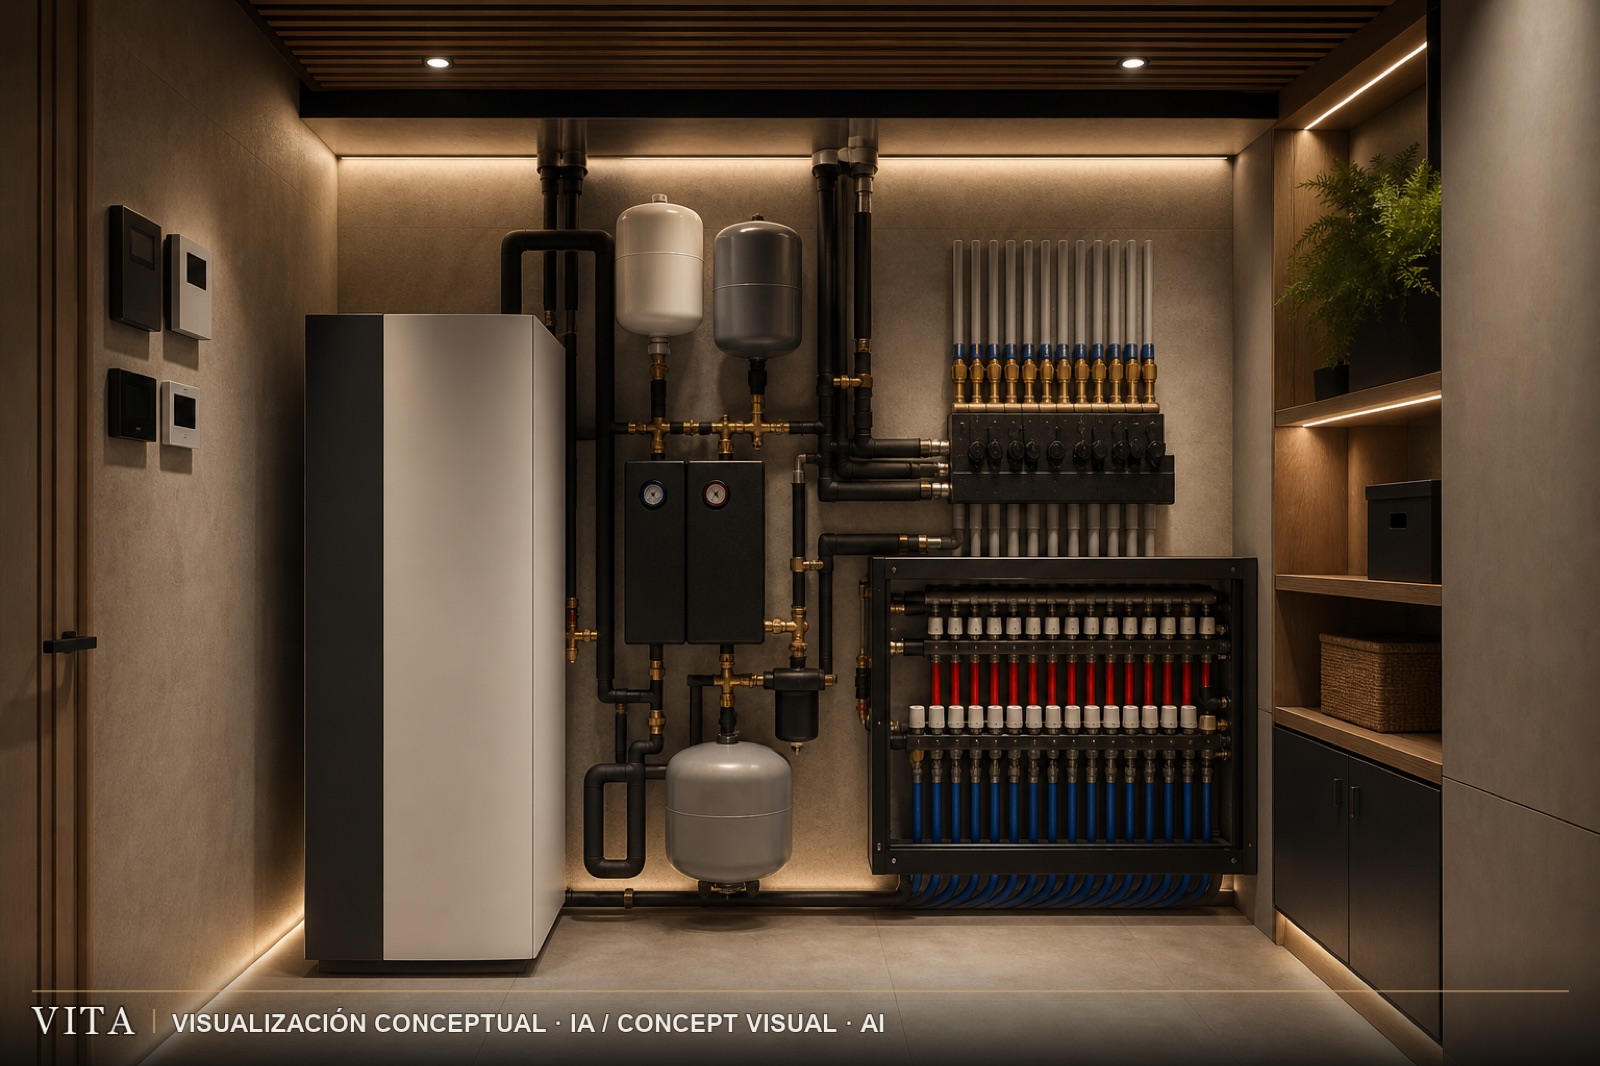
Quiet comfort
The proposed specification includes air-source heat-pump systems, underfloor heating, zoned climate control and thermally broken aluminium frames. Final solutions are sized and documented for each project.
THE PLACE
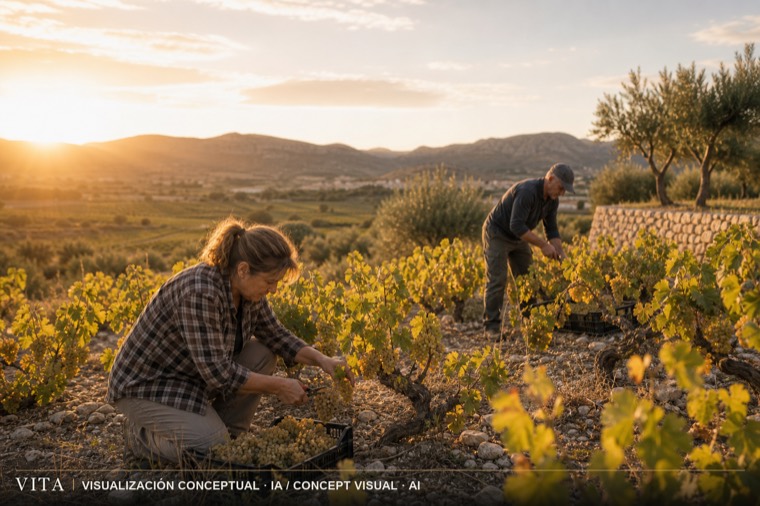
Llíber, unembellished
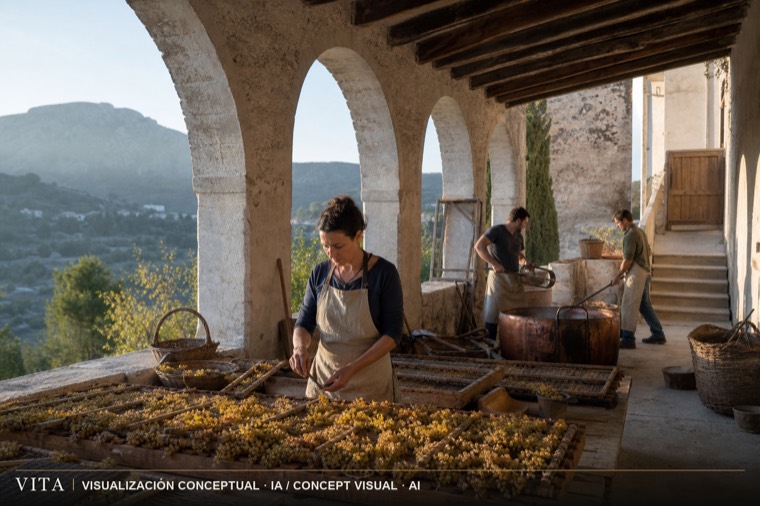
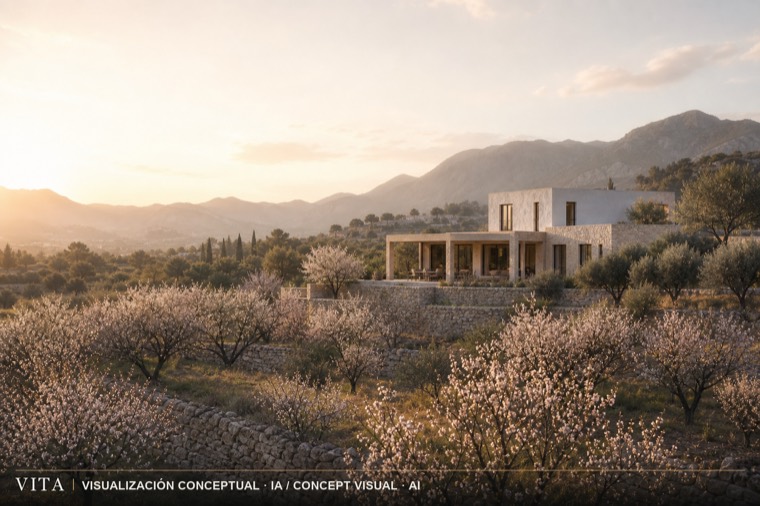
In the Vall de Pop, Llíber brings cultivated plain and mountain together. Muscat vines, raisin culture and riuraus reveal a landscape shaped by work and time. Vita proposes looking with the same attention.
HOW WE WORK
A legible process
Four stages, each with its effect on space, cost, technique and timing made visible.
Listening and priorities
Habits, people, uses and limits. The brief comes from there, not from a catalogue.
Plot reading and verification
Orientation, topography, access, services and planning conditions checked document by document.
Concept, materials and systems
Volume, light, shade, material palette and services, sized together.
Contract definition and development
Scope, specification and programme in writing. Construction proceeds subject to approvals.
One minute in Llíber
Introductory film for the proposal, with original music.
Conceptual visualisation · AI
GALLERY
Place, material, life
A first selection of the visual direction for the development. All images are AI-generated conceptual visualisations and are labelled as such.