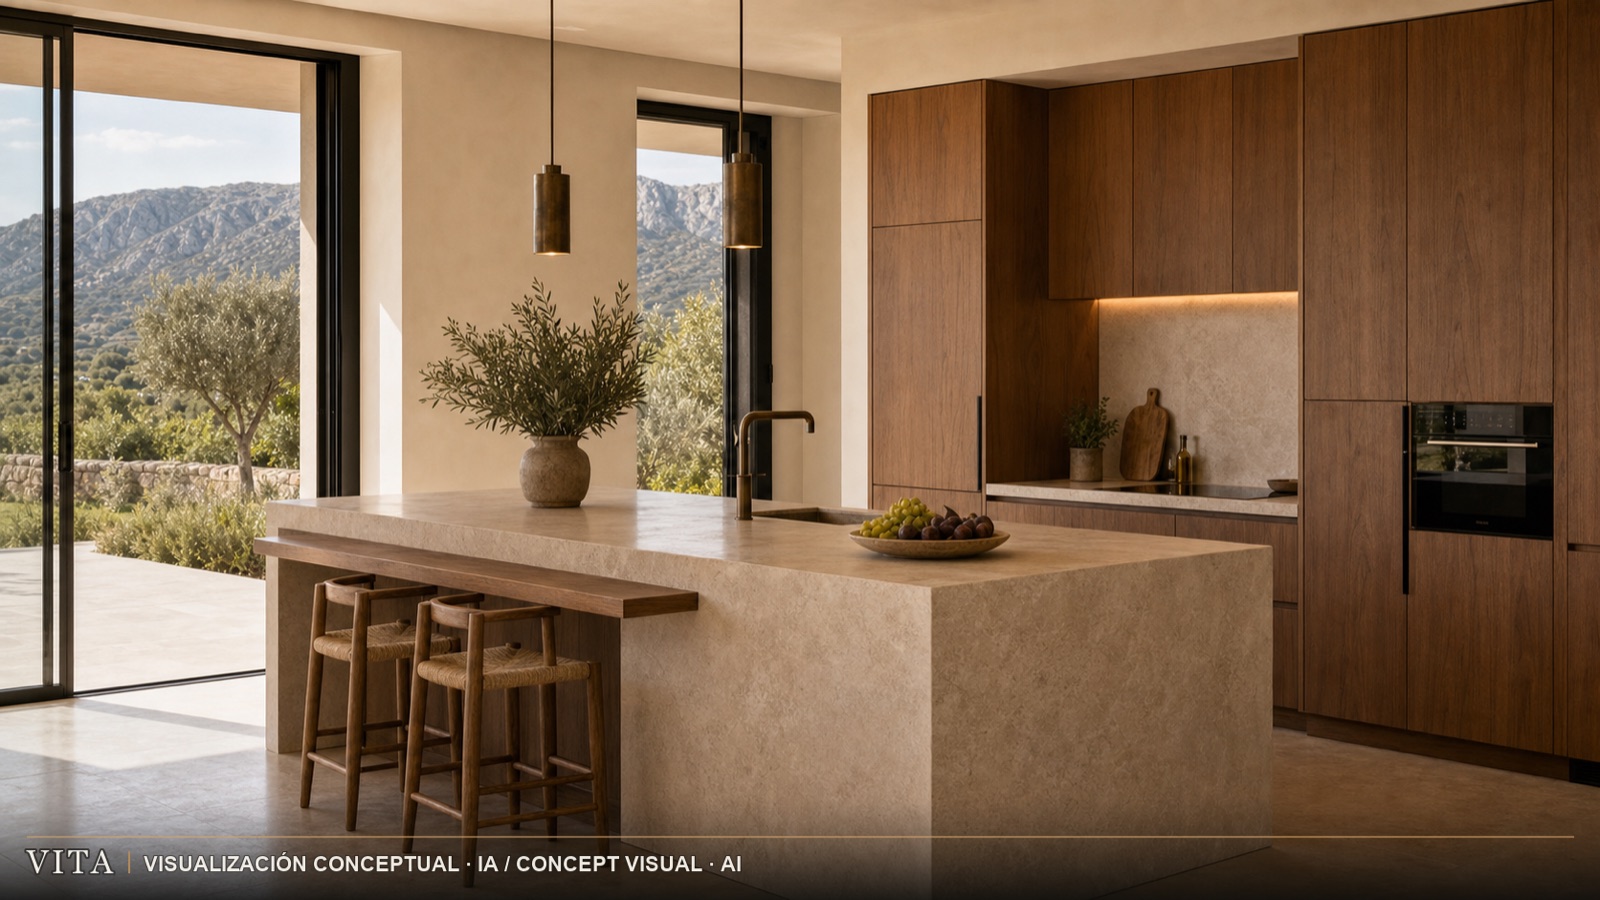
Conceptual visualisation · AI
SPECIFICATION
What you do not see is designed too.
Envelope, climate, water, lighting and controls are coordinated from the design stage. This page describes technical intent; each residence's final specification prevails over general marketing content.
Material palette
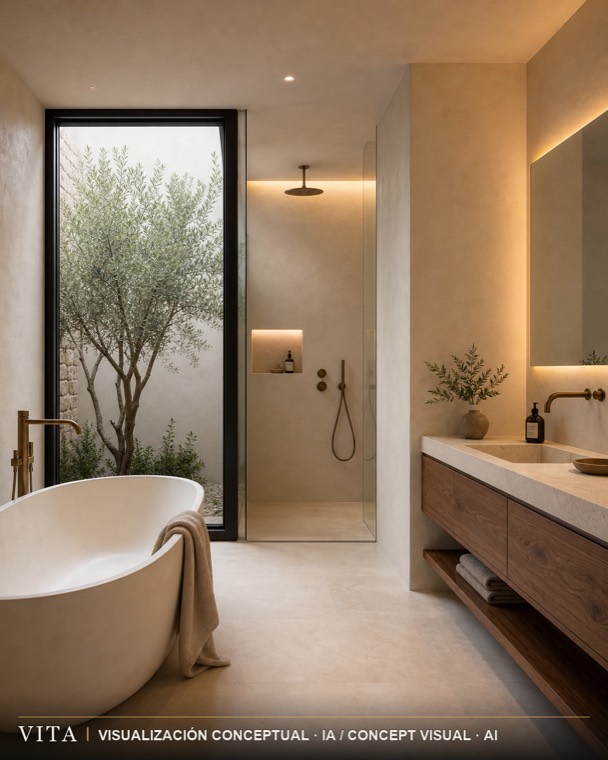
Natural stone, lime finishes, timber and slim aluminium profiles form a concise, tactile palette. Materials do not compete; they change with the light and gain character through use.

Natural stone
Walls, plinths and external paving.

Lime finishes
Mineral renders with living texture, inside and out.
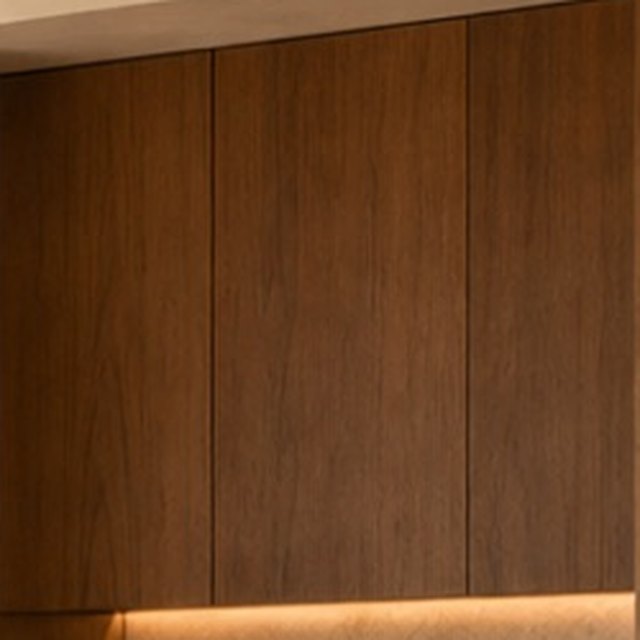
Timber
Walnut and hardwoods in internal joinery and fitted furniture.
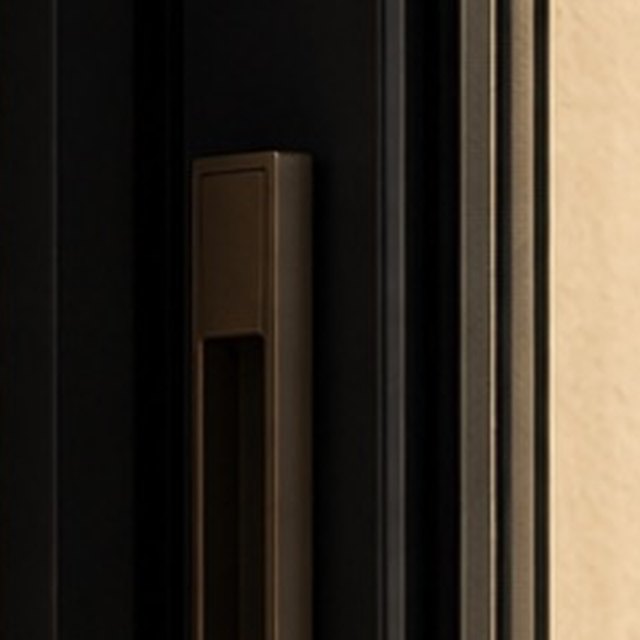
Thermally broken aluminium
Slim external joinery with thermal break.
Conceptual visualisation · AI
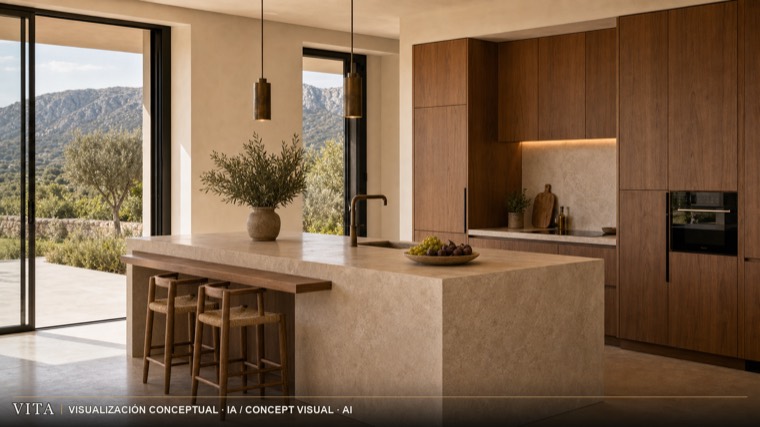
Proposed systems
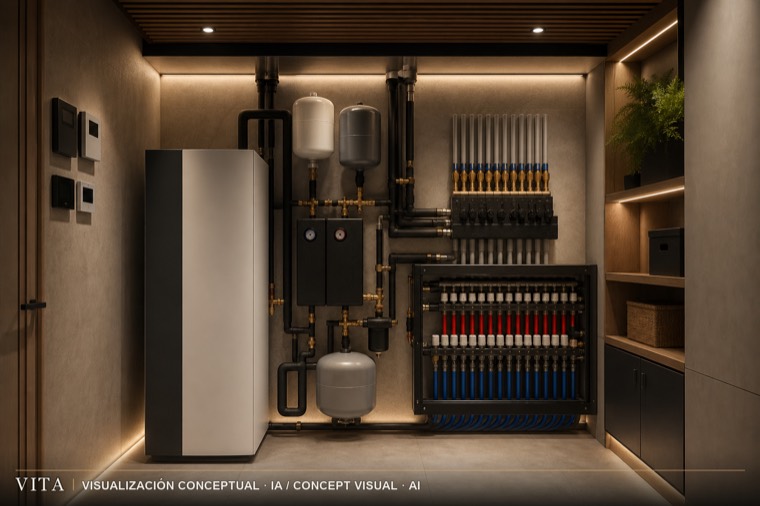
Comfort is designed in from the outset. The proposed specification includes air-source heat-pump systems, underfloor heating, zoned climate control and thermally broken aluminium frames, subject to final engineering, specification and contract.
| Envelope | Façade and roof build-up, continuous insulation and thermal-bridge control, sized per project according to orientation and exposure. |
|---|---|
| Joinery | Slim aluminium with thermal break. Profile, glazing, junction with the structure and installation are defined in the final specification: the detail matters more than the label. |
| Heating and cooling | Air-source heat pump with underfloor heating and zoned climate control. Capacities and equipment are sized house by house. |
| Ventilation | Mechanical ventilation with heat recovery, coordinated with the natural cross-ventilation strategy of courtyards and openings. |
| Water | Domestic hot water integrated with the heat pump. Irrigation, pool and water management are resolved in the services design. |
| Lighting and controls | Technical lighting integrated into the architecture and zoned control. The scope of home automation is agreed at contract definition. |
How to read this page
All of the above is proposed specification, not a list of included equipment. Brands, models, declared performance and equivalences are set out in each residence's specification, which is the only document that prevails. Energy savings, certifications and environmental claims are not published here because they require evidenced method, data and period.
Conceptual artistic visualisation. Architecture, siting, landscape, views, furniture, materials and dimensions may change for technical, planning, commercial or design reasons.