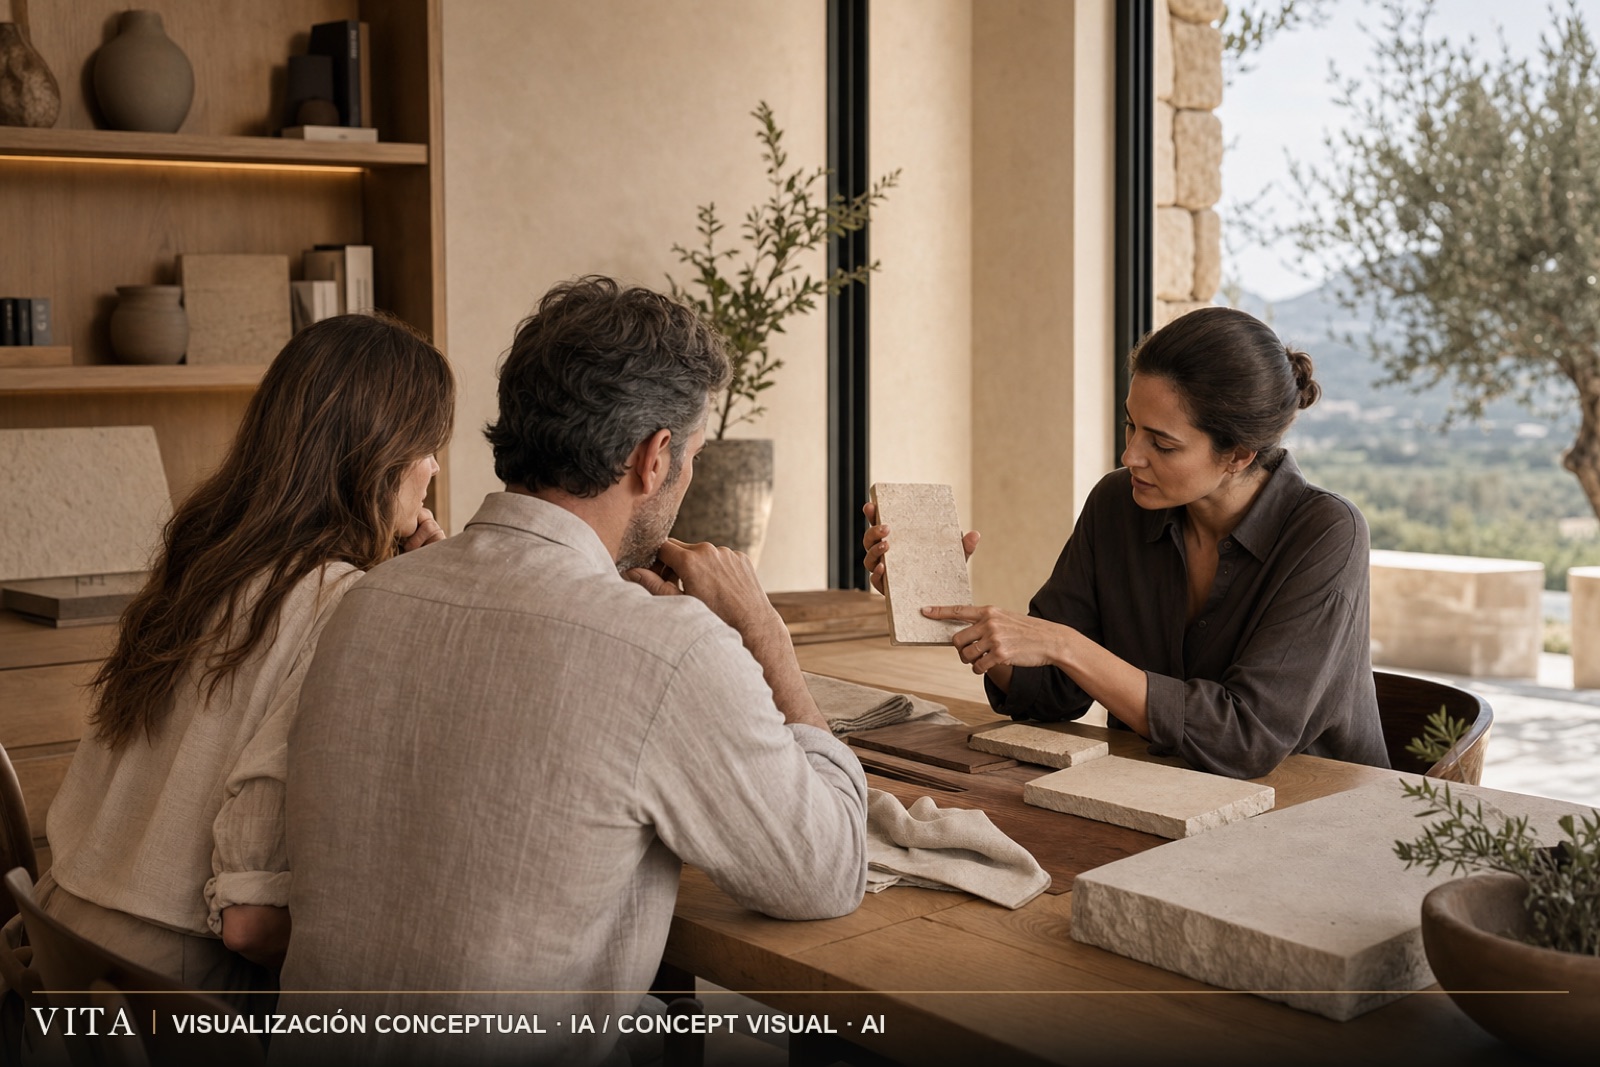
Conceptual visualisation · AI
BESPOKE
Design begins with listening.
The Vita process turns habits, priorities and constraints into a clear brief. Each decision moves forward with its spatial, cost, technical and timing implications made visible.
Listening and priorities
A long conversation, with no drawings on the table. How you arrive home, who lives with you, whom you host, where you work, what temperature suits you, what you would rather not have to maintain. From that comes an ordered list of priorities, which we both sign.
Plot reading and verification
Orientation, slope, existing planting, access, water, drainage and power. In parallel, the paper trail: land registry extract, cadastre, survey, land classification and the municipal planning report. A plot that does not survive this stage does not continue.
Concept, materials and systems
Siting, volume, shade and circulation. The material palette is decided with physical samples, not renders. Services are sized alongside the architecture, not afterwards.
Contract definition and development
Scope, a specification with measurable performance, a budget with contingency and a milestone programme. From there construction proceeds subject to licences and approvals.
What we will always tell you
- What is verified and what is not yet.
- Which part of the budget is fixed and which is an estimate.
- Which decisions can still change later and which cannot.
- What depends on an authority and is outside our control.
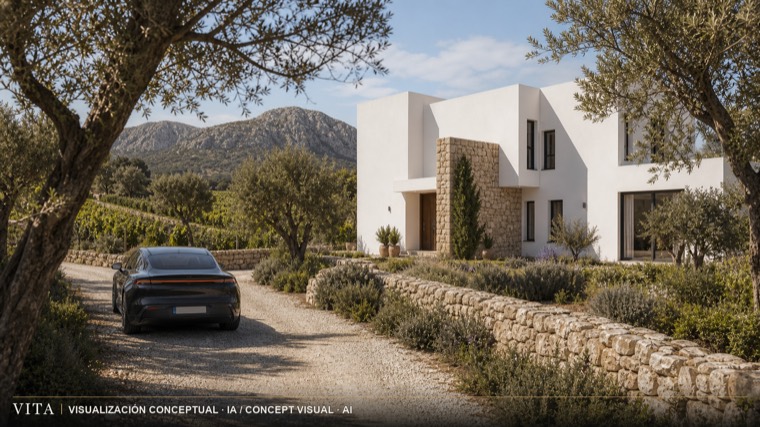
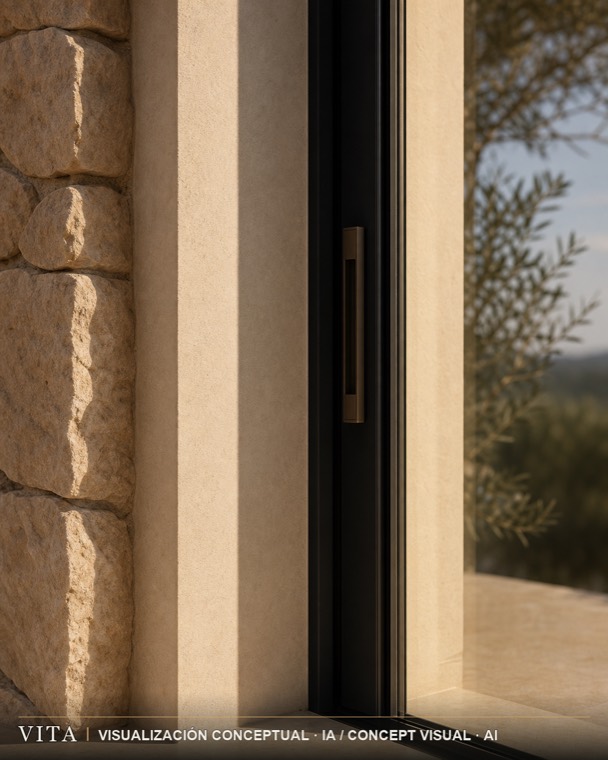
Conceptual artistic visualisation. Architecture, siting, landscape, views, furniture, materials and dimensions may change for technical, planning, commercial or design reasons.